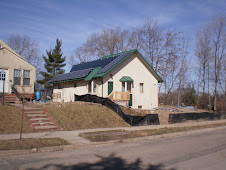
The pace of this project has been slower than I ever could have imagined. From when this project started in August, I would guess that I've averaged one full workday per week of actual work from my contractors. Every week, I've gotten promises on what is going to be accomplished, and most of the time it doesn't happen anywhere near the timeframe I was given. I don't understand the contractor mentality. I've heard the same story from every single person I've spoken to: contractors NEVER do what they say they're going to do when they say they're going to do it. Period.
Jeffrey made a door jam for my back door, the one I bought last winter at the ReUse Center. I bought the door for $100. I didn't realize what a good deal I had gotten until I priced entry doors. Entry doors with glass windows, especially fancy ones like this one, cost around $2000 new. It's perfect for the back door, as the stair tower is designed to let in a maximum amount of light. Here it is:

I didn't have my camera on site today, but Jeffrey and Devin have been busy putting in windows. The windows arrived on Monday, December 22nd. Jeffrey got them into the house, but the weather turned extremely cold (minus 19 on Tuesday), and it was just too cold to work outside. Then came the Christmas holiday weekend, which I didn't expect anyone to work on. But they got busy yesterday, and got 5 of the 19 windows in. They did a couple more today, and I think they are working tomorrow, also.
Joe Haaf of RockSolid Concrete has the basement floor covered with commercial electric blankets to get the basement floor thawed out. We need that done to get the floor leveled, a bed of sand put on top of the dirt, the pex tubing (for infloor radiant heat) set up, and the plumbing in before we can pour the basement floor.
First, though, the roof has to be finished. The roofers were supposed to put a waterproof covering on it last week, but it was too cold. This week, they gave their workers off. So we have to wait until next week to get the roof closed in. There are very large gaps everywhere due to the design of the roof, and even though we had tarps on it, it was letting in streams of water from the rain and melting snow last Saturday, when it was so warm out.
Everything is dependent on something else. The metal roof can't go on until the skylights go in. The solar panels can't go on until the metal roof is on. The basement floor can't be done until the house is closed up, which means the finished roof has to go on and the windows and doors all have to be in.
Joe is still working on the cement work as best he can in the winter. The three south window wells are done, and he's working on the front ones and the front retaining wall this week. It has to be above 10 degrees above zero to pour concrete, and it's supposed to be pretty cold this week.

 The two guys in the picture above are from Gardner Construction. I'm facing the rear of the house, where the bathroom and laundry room will be. The plumbing is there, and the guys are preparing the basement floor for a gravel bed. The truck below is full of gravel.
 The guys are shoveling the gravel down a chute through the basement window.
 After the gravel was put down, 4" foam insulation was laid down on top.
 The foam floor and the temporary propane furnace above it.
 The tubing in the front basement bedroom.
 All the tubes are hooked up to a central point. There will be two heating zones in the basement, and two or three upstairs (I can't recall right now).
 This shows the north side of the basement, looking to the front bedroom.
 The family room in the basement.
 The upstairs bathroom framed in.
 The front upstairs bedroom framed in.
 The concrete floor poured in the basement, covering up the tubes. This view is from the front south side, looking back through the bathroom to the laundry room. The "cold room" for storing canned goods and produce from the garden, will be at the very rear and under the steps. There are no tubes in the concrete floor where the cold room will be.
 Below is the other side (north) of the basement, looking to the rear. There will be quite a large mechanical room there, which will hold the boiler, hot water heater, and the two 200 gallon tanks. The tanks will store heat from the solar heating panels on the roof.
 Below, I'm standing at the rear of the mechanical room looking east, to the front of the house.
 Here are the ends of the tubes, with the rest buried in concrete. The tubes were tested for 48 hours with high pressure to make sure there where no leaks (this was before the concrete was poured, of course).
 The next step will be repeating this process of laying tubing upstairs, after the framing upstairs is completed, which should be this week. A type of gypsum floor underlayment, Gyp-Crete, will be poured on top of the tubing upstairs, and then a finished floor (bamboo, most likely), will be installed on top of the tubes.