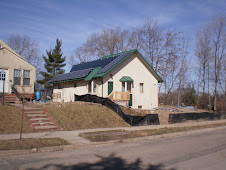
The good news is that I finally have a building permit in hand! The bad news is we aren't ready to start yet.
The biggest obstacle is not having decided on what heating system I'm going with. Since one of the options has a below-the-basement heat storing "sand pit", I can't start digging until I decide if I want this hot sand pit below the house.
When I started the project, I knew I wanted radiant in-floor heating with solar panels providing the heat. I didn't know exactly how that was done, but I thought there would be a pretty standard way of doing this and there would be companies who did it. It really isn't as easy as I thought it would be. Innovative Power Systems (IPS) is a Minnesota company that specializes in solar energy. They've done quite a few projects in Minnesota are know as the leader in installing solar and wind energy systems, both commercial and residential, in this area. They did the big PV solar array at my local food co-op. I figured IPS would probably do my solar system. Richard, my "design/builder" architect, installed his own system in his house and studio (much smaller than what I will have). I thought it would be relatively easy for him to recommend a good system and find someone to put it in.
He came to me with one heating proposal, from a guy named Norm, who had supposedly done dozens and dozens of these systems. Norm proposed a closed-loop system with 2 or 3 large (120-200 gallon) hot water storage tanks. He also proposed a 2 foot deep bed of sand with pex tubing under the basement. This sand pit would store heat from the sun all summer and then I would draw it off through the fall and early winter. There would be a heat exchanger which would warm the pex tubing in the floors, and a heat exchanger to warm water for domestic hot water use.
When I first met Norm, I wasn't impressed. There were misspelled words all over his proposal, and the grammar was terrible. It just didn't seem to be a good sign that there were so many errors in the proposal when there can be no errors in installing the system. I would have pex tubing filled with liquid, a third of which will be buried below the basement floor, another third will be embedded in the concrete basement floor, and the last third will be sealed under the first floor hardwood floors. There can't be any mistakes. Once the system is complete, mistakes can't be fixed without ripping up the floors. But Richard was absolutely sold on Norm; he'd have Norm install his heating system if he were building a home.
I told Richard I wanted a bid from IPS. I wasn't going to give a huge hunk of money to some guy named Norm without comparing it to something else. Richard never showed me the bid from IPS, just said it was a "drain back" system that was inferior to Norm's. He also told me that the water going up to the solar panels to get heated up was the same water that came out of my shower, which I didn't exactly like. (It turns out that isn't true, so either I misunderstood him or he misspoke.) We met again with Norm, as I was still having great reservations. Norm had some fancy graphs and flow charts and assured me I'd get 90% of all my heat and hot water needs from this system, it was that efficient. He presented a system that was going to total $45,000, but assured me "it would probably be a lot less." Richard kept pressuring me to go with Norm, because his was the best. No one else could do it. At one point I even said "Do you mean to tell me there is no one else in the Twin Cities who can do a solar heating system in a residential home? I don't believe that."
By this time, Richard's time was being taken up by another project, and he recommended a General Contractor to help me finish. The first time I met Jeffrey Swainhart, he stayed for a meeting we were having with Norm. With all the fancy charts Norm had, he still couldn't explain to me how the system was going to work in terms of the sand pit and storage tanks. I can understand some pretty complex issues, but he totally lost me with his explanations. I became convinced he didn't know how the system worked. Jeffrey wasn't overly impressed, either. That night, I went online and found an article by Bob Ramlo on the very kind of system Norm was proposing. Bob has written a book on soar heat and I had seen the book just a week or two before. The article Bob had written was clear and easy to understand, so I finally understood what Norm had been trying to explain. It wasn't a difficult concept, and I took it as a bad sign that Norm couldn't explain something that was pretty simple.
We asked Norm for references and actual projects he's done, and got the runaround, another really bad sign. Apparently, Norm works with a relative, Tom, on the solar heating project. Tom is the brain behind the business, and actually hooks everything up himself, while Norm makes the sales and does the grunt work of laying the pex tubing out.
Jeffrey got a hold of the bid from IPS, which had been given to Richard in the fall. IPS just bids on the solar energy hookup, they don't install any of the radiant in-floor heating itself. You have to get an HVAC installer to do that. So Norm's bid was about $45K, and the IPS drain back system plus an HVAC bid I had already gotten came out to about $48K. So the prices are close, but there are differences, the main one being how to store the heat. IPS doesn't have a sand pit under the basement (the sand pit raises the cost of excavation and masonry work by $3000 or so).
When I had a chance to look at the IPS bid this weekend, and saw the solar broken out separately from installing the heating tubes and overall heat system, it got me thinking.
Radiant in-floor heating is supposed to be the healthiest (no hot air blowing around, drying the air and spreading germs and dust), warmest, and most energy efficient. I still have to have a boiler for backup, as well as a hot water heater (for backup). The solar will still probably only provide 60-70% of the heat/hot water needs, on the average. When the sun is low and weak during the coldest months in Minnesota, the gas boiler will be on a lot.
It is going to cost about $26,000 to add the solar thermal heat. This includes heat exchangers, heat extractors, very large storage tanks, maybe a sand pit, and nine 4' by 8' solar panels on the roof.
What if I took the $26,000 and bought PV panels and used an electric boiler and tankless electric hot water heater? Shouldn't $26K worth of PV panels power a boiler and DHW heater year around, 100% of the time?
I did some research on that. My house will be incredibly energy-efficient. If I bought a 5kW system of PV panels, it should be enough to power all my electric, including an electric boiler. I could get a 5kW PV array for about $40,000. I get a $2000 rebate from the feds, and a $11,250 rebate from the state. Also, from the state, the $40K worth of PV panels are not part of the assessment for real estate tax So I'd save a few hundred bucks every year in taxes.
So do I want to spend $26K on thermal solar, and all the paraphernalia that goes with it (heat exchangers, 200 gallon storage tanks, etc.), which will provide about 60-70% of my heat and hot water (I'll still be paying for the other 30%), and I'd still be paying all my electricity? Or should I spend $27k ($40K for the PV array minus the rebates equals $27K) and get 100% of my heat, hot water, AND electricity? Unless I'm really missing something, this seems like a no-brainer.
Stay tuned as this gets fleshed out.
Monday, June 23, 2008

Monday, June 9, 2008
Budget Cuts
The project cost has escalated and is now more than twice what I originally told Richard, my architect, what I wanted to pay. I do have a finite ceiling, and since I brought Jeffrey on board, he’s been working at trying to get an accurate cost estimate. Our meeting last Thursday left me with an estimate of $62,000 more than the max I can pay. About $25,000 of that is a built in cost overrun. Even if we don’t run over cost at all, we still need to come up with $37K in cuts. We discussed a number of options to cut costs. We could put on a conventional, asphalt-shingled roof, which would save at least $5,000 over a metal one. I’ve already cut out the back porch and pergola. Cutting the skylights and interior windows into the stairwell, and building a more conventional roof, would cut another $5K. Cutting the solar radiant in-floor heating system would probably save at least $20,000. It would have cost far less to build a traditional wood frame home, well-insulated, but I’ve already bought the Faswall ICFs and they are sitting on the property.

 Here's a close-up view. You can see the cabinetts are in pretty good shape. The wood looks lighter in this picture that it really is. The picture above shows the true color.


Our estimate on the interior and exterior trim was very high, close to $30,000. I can do nearly all of the interior trim myself, and a lot of the outdoor trim also. So we should save some money there. I also decided to pursue buying a used kitchen cabinet set from the ReUse Center. Most I’ve seen leave a lot to be desired, but when I stopped over there last week, a really nice one had come in.
One of the most fun things has been planning the kitchen. I cook and bake everything from scratch, and spend a lot of time in the kitchen. It’s been very satisfying to put everything exactly where I want it. Kitchens, though, are very expensive, and my kitchen had been running about $30K. I had already scaled it back considerably, but it was still a good hunk of money.
After our meeting, I headed over to the ReUse Center to see what they had, and if the one I had seen was still available. Not only was it still there, but it was marked 40% off. It was a large set, and they were kind of overwhelmed with kitchen sets and wanted to move them. So I bought it. I would guess that the set was around $20-$25,000 new, and is still in excellent shape. I got the whole ball of wax for $1,560 plus another $100 to have it delivered to my garage for storage.

Here's how the set looked at the ReUse Center. There are a LOT of cabinets there!
 Here's a close-up view. You can see the cabinetts are in pretty good shape. The wood looks lighter in this picture that it really is. The picture above shows the true color.
Here's the truck that delivered the cabinets. I was able to haul the other cabinets in the pickup truck, but these ones were way to big and heavy.

The cabinets packed into the garage.

Here are the cabinets I bought earlier for the basement kitchette. The corner unit is to the right, and tilted.
The three in the middle are brand new upper cabinets. You can kind of see three 3-drawer vanities stacked on top of each other. They are brand new also, and I'll use those in the bathroom.
These were moved to the back of the garage to make room for the cabinets above.
So I have a garage full of kitchen cabinets and it has saved me a bundle.
Tuesday, May 27, 2008
Getting a construction loan and mortgage
Most banks only market conventional loans. Since the mortgage meltdown, things have gotten really tight. I thought with a substantial down payment and an excellent credit rating, I'd be okay. NOT!
The first hurdle I ran into was that banks did not like me being my own general contractor. I understand why now, months later. Everything I read said, don't be your own general contractor, and I should have listened. My architect, Richard Venberg, told me I could save a lot of money being my own general contractor, and he would help me. Back in February, March, and April 2007,I had tried to find a builder who would build green, and dozens of builders and general contractors turned me down. I was convinced that if I wanted to really go green, I would have to manage the project myself. I just didn't look far enough, because there were a small handful of green builders and general contractors in the Twin Cities area. I had obtained the property in December 2006, and I was anxious to get going and get the house started in the summer of 2007. I took on the responsibilities of general contractor without pursuing other options to the maximum extent, and I really regret it. I have not saved money doing it myself, because I've had to hire a licensed general contractor to help bail me out. It turns out Richard, though he was good at design, really didn't know that much about the execution phase. If you're thinking about building your own house, hire an experienced general contractor.
I've learned an enormous amount over the past year. If I ever decided to build another house, I would know a lot. But I still would hire an experienced general contractor. I hate to think what kind of a house and project I would have ended up with without Jeffrey Swainhart. It's all in the details. An experienced general contractor knows how to take a blueprint and do all the things it takes to turn it into a real building.
So a couple of banks sent me packing because I was acting as my own general contractor. I found a few banks specializing in construction to mortgage loans. Everything seemed fine, at first. I had a great FICO score, the banks were willing to lend me as much money as I needed, and I qualified for a good interest rate. The last phase in the process, though, was getting an appraiser to appraise the construction plans.
Building green has more up-front costs. The house will not cost more in the long run, as building green will create huge savings in energy costs and longevity. A metal roof has a 50 year guarantee, while asphalt shingles come with a 20 year guarantee. A metal roof may cost 30-40% more, but it saves money in the long run. Solar powered radiant in-floor heating costs 2 to 3 times as much as forced-air heat, but the energy savings will make up for the increased costs in 7 to 10 years. Using green building materials is good for the planet and my health. None of these translate into a higher appraisal. Business does not care if you build green. If I build a $250,000 house that would have cost $190,000 with conventional materials, the house will be appraised at $190,000, and my mortgage will be based on $190,000, not the $250,000 it cost to build. I've lost $60,000 in equity before I even move into my new home.
Here in Minneapolis, the Star Tribune has weekly articles about how great it is to go green. I agree. But the building and banking industries still have their heads in the sand. There are no special allowances for residential homes when they are built "green". Because of the neighborhood I'm in, and the uncompensated costs of building green, the bank told me my house would be appraised at 1/3 to 1/2 of what it cost to build. Where is the logic in that?
I'm now scrambling to come up with a larger down payment to compensate. I did some research on the internet, and even spoke to some appraisers who hold office in one of the national appraiser's professional organizations. The bottom line I found everywhere was that the banking and appraisal industries are way, way behind when it comes to building green. Hopefully, as more people go green, and there is more of a demand for LEED certified homes, this will change.
The first hurdle I ran into was that banks did not like me being my own general contractor. I understand why now, months later. Everything I read said, don't be your own general contractor, and I should have listened. My architect, Richard Venberg, told me I could save a lot of money being my own general contractor, and he would help me. Back in February, March, and April 2007,I had tried to find a builder who would build green, and dozens of builders and general contractors turned me down. I was convinced that if I wanted to really go green, I would have to manage the project myself. I just didn't look far enough, because there were a small handful of green builders and general contractors in the Twin Cities area. I had obtained the property in December 2006, and I was anxious to get going and get the house started in the summer of 2007. I took on the responsibilities of general contractor without pursuing other options to the maximum extent, and I really regret it. I have not saved money doing it myself, because I've had to hire a licensed general contractor to help bail me out. It turns out Richard, though he was good at design, really didn't know that much about the execution phase. If you're thinking about building your own house, hire an experienced general contractor.
I've learned an enormous amount over the past year. If I ever decided to build another house, I would know a lot. But I still would hire an experienced general contractor. I hate to think what kind of a house and project I would have ended up with without Jeffrey Swainhart. It's all in the details. An experienced general contractor knows how to take a blueprint and do all the things it takes to turn it into a real building.
So a couple of banks sent me packing because I was acting as my own general contractor. I found a few banks specializing in construction to mortgage loans. Everything seemed fine, at first. I had a great FICO score, the banks were willing to lend me as much money as I needed, and I qualified for a good interest rate. The last phase in the process, though, was getting an appraiser to appraise the construction plans.
Building green has more up-front costs. The house will not cost more in the long run, as building green will create huge savings in energy costs and longevity. A metal roof has a 50 year guarantee, while asphalt shingles come with a 20 year guarantee. A metal roof may cost 30-40% more, but it saves money in the long run. Solar powered radiant in-floor heating costs 2 to 3 times as much as forced-air heat, but the energy savings will make up for the increased costs in 7 to 10 years. Using green building materials is good for the planet and my health. None of these translate into a higher appraisal. Business does not care if you build green. If I build a $250,000 house that would have cost $190,000 with conventional materials, the house will be appraised at $190,000, and my mortgage will be based on $190,000, not the $250,000 it cost to build. I've lost $60,000 in equity before I even move into my new home.
Here in Minneapolis, the Star Tribune has weekly articles about how great it is to go green. I agree. But the building and banking industries still have their heads in the sand. There are no special allowances for residential homes when they are built "green". Because of the neighborhood I'm in, and the uncompensated costs of building green, the bank told me my house would be appraised at 1/3 to 1/2 of what it cost to build. Where is the logic in that?
I'm now scrambling to come up with a larger down payment to compensate. I did some research on the internet, and even spoke to some appraisers who hold office in one of the national appraiser's professional organizations. The bottom line I found everywhere was that the banking and appraisal industries are way, way behind when it comes to building green. Hopefully, as more people go green, and there is more of a demand for LEED certified homes, this will change.
Sunday, May 25, 2008
The Faswall ICF System
ICF stands for insulated concrete forms. These are used in place of concrete blocks or poured concrete walls. ICF can be used for the entire envelope of the house. Mine will go from the basement floor all the way to the roof. I don't think I will have enough to use for the end gables, though, or I would. I maxed out on a truckload full. If I had shipped more, it would have had to go on a second truck, which would have cost more in shipping costs than the extra Faswall would have been worth. I got very good service from Shelterworks, the company which produces Faswall in Washington State.
Until I attended Oram Miller's lecture on green and healthy buildings, I had no idea material like Faswall existed. Unfortunately, the only two materials like this, Faswall and Durisol, have to be shipped from far away (Washington State and Canada, respectively). So making building materials out of post-consumer recycled wood is good, the green properties of those materials is good, but not being able to obtain the product locally is bad. The amount of diesel need to ship a huge truckload (it was exactly the maximum load limit) makes me cringe. I try and rationalize this by thinking that when there is enough of a demand, a factory will open up nearby. My promotion of Faswall may help spur demand, who knows?


Until I attended Oram Miller's lecture on green and healthy buildings, I had no idea material like Faswall existed. Unfortunately, the only two materials like this, Faswall and Durisol, have to be shipped from far away (Washington State and Canada, respectively). So making building materials out of post-consumer recycled wood is good, the green properties of those materials is good, but not being able to obtain the product locally is bad. The amount of diesel need to ship a huge truckload (it was exactly the maximum load limit) makes me cringe. I try and rationalize this by thinking that when there is enough of a demand, a factory will open up nearby. My promotion of Faswall may help spur demand, who knows?
Here is some background lifted from the Faswall website:
"After World War II amidst the rubble and destruction a way was discovered to take the huge volumes of wood waste, grind it into chips, mineralize the chips to neutralize the natural sugars that cause rot, and bond them to cement to form a building block. This is the genesis of the Faswall™ ICF Wall Form. Since then, tens of thousands of homes and commercial buildings have been built in Europe and Asia and North America with this remarkable material. This remains one of the preferred methods of building in Europe. It has been available in North America for close to 30 years. In 1987 Hans and Leni Walter of K-X Faswall International Corp. advanced the state of the art with a patented mineralization process that allows virtually any wood or cellulose fiber to be bonded to cement. The wall form blocks are manufactured in 24" long modular units to aid the designer. They are designed to be under 30 lbs to aid the installer. Simply stack the wall forms on top of one another without mortar. The interlocking end design keeps the wall forms in place. Rebar is set both horizontally and vertically within the stacked forms prior to filling the cores with concrete. This creates a "post and beam" grid effect which makes the wall exceptionally strong. Essentially, Faswall™ is a efficient method of building a reinforced concrete wall with built-in thermal, acoustical and fire protection. Our wall-forms can be used above-grade, below-grade, for commercial or residential applications."
Here are some pictures of Faswall from the Faswall Website:


My truckload of Faswall arrived recently.

There were 30 pallets of Faswall. Each pallet weighs over a ton.
Unloading the Faswall from the truck to the street.

The Faswall safely deposited on the lot.

May 24, 2008
The Design Plan
 This is the front of the house. The existing hill in front has been cut away to expose the basement windows in front. This will give the living area in the front of the basement a "first floor" feel. I'm leaving the original hill intact on the left, where the front door is. I'm putting in a retaining wall, then will cut away the hill from the retaining wall to the existing driveway on the right. There will still be a gradual slope from the house down to the sidewalk along the street in front, allowing for drainage away from the house. I would have liked to have had a front entrance out of the basement in front, but it was just too expensive.
 I put the living room and master bedroom on the south side of the house, as there is a busy street along the north side. The Faswall acts as a great sound barrier in addition to being an energy-saving building material, but I still wanted the quiet rooms on the quiet side. I have a bay window in the front and on the south side of the living room to bring in light. The kitchen and dining room are open with no barriers above the countertop, and the dining room opens into the living room.
This clearly shows the unusual slope of the roof on the south side. It also shows the footings for the pergola above the master bedroom windows, and a living roof over the porch (which will be built later due to budget constraints). The window at the peak of the house may or may not stay; at first, we were going to put a stationary skylight on top of the stair tower and needed a window for whole house ventilation. Now we're looking at a couple of window skylights (much less expensive than a 20 ft by 5 foot single unit), one of which will open.
The North side of the house:
Here, you can clearly see the 20 ft by 5 ft skylight, which may change to 2 or 3 flat skylights (due to cost). It also shows the slope of the existing asphalt driveway, which runs along the north side of the property, and then cuts through the rear of the property. There is an egress window in the basement bedroom. Not a lot of windows on the north side, due to it facing a busy 6-lane street. The roof on the north side is a seamed metal one. I haven't picked a color yet.
Richard is the architect who designed the house. I already had a detailed floor plan in mind, and we haven’t deviated from the basic 30 ft by 40 ft design. I found there is much more to building a house than a floor plan, however! Click on each drawing to enlarge.
The Front:
 This is the front of the house. The existing hill in front has been cut away to expose the basement windows in front. This will give the living area in the front of the basement a "first floor" feel. I'm leaving the original hill intact on the left, where the front door is. I'm putting in a retaining wall, then will cut away the hill from the retaining wall to the existing driveway on the right. There will still be a gradual slope from the house down to the sidewalk along the street in front, allowing for drainage away from the house. I would have liked to have had a front entrance out of the basement in front, but it was just too expensive.
 I put the living room and master bedroom on the south side of the house, as there is a busy street along the north side. The Faswall acts as a great sound barrier in addition to being an energy-saving building material, but I still wanted the quiet rooms on the quiet side. I have a bay window in the front and on the south side of the living room to bring in light. The kitchen and dining room are open with no barriers above the countertop, and the dining room opens into the living room.
The South Side:

The south side is unusual. The front of the roof looks normal, but then the roof is cut away at a steeper angle to accommodate the 9 thermal solar panels. The roof then flattens out for 5 feet, where a living roof will be planted. The bottom 5 feet are at a normal slope, where the PV panels will be installed (when I get enough money to buy them!). The awning windows in the bath and bedroom are up high, providing privacy since this side faces my neighbor's house. The basement windows are below ground in window wells.

The south side is unusual. The front of the roof looks normal, but then the roof is cut away at a steeper angle to accommodate the 9 thermal solar panels. The roof then flattens out for 5 feet, where a living roof will be planted. The bottom 5 feet are at a normal slope, where the PV panels will be installed (when I get enough money to buy them!). The awning windows in the bath and bedroom are up high, providing privacy since this side faces my neighbor's house. The basement windows are below ground in window wells.
The Rear (west side) of the house:


This clearly shows the unusual slope of the roof on the south side. It also shows the footings for the pergola above the master bedroom windows, and a living roof over the porch (which will be built later due to budget constraints). The window at the peak of the house may or may not stay; at first, we were going to put a stationary skylight on top of the stair tower and needed a window for whole house ventilation. Now we're looking at a couple of window skylights (much less expensive than a 20 ft by 5 foot single unit), one of which will open.
The North
 side of the house:
Here, you can clearly see the 20 ft by 5 ft skylight, which may change to 2 or 3 flat skylights (due to cost). It also shows the slope of the existing asphalt driveway, which runs along the north side of the property, and then cuts through the rear of the property. There is an egress window in the basement bedroom. Not a lot of windows on the north side, due to it facing a busy 6-lane street. The roof on the north side is a seamed metal one. I haven't picked a color yet.
The Basement: 

The basement has a bedroom, a full bath, and a family room with a kitchenette. I plan to live in the basement living area while my mom lives upstairs. There is quite a large "mechanical" room in the upper left. Solar, radiant in-floor heating requires some BIG tanks for hot water. More on the heating system in a later blog. There is a laundry room in the basement, but there will also be a laundry connection in the first floor bath, where there is room for a single unit washer/dryer. That's so my mom (and me when I get to be her age) doesn't have to navigate the steps to the basement to do laundry.
The Stair Towe r:
r:
It's kind of hard to see from this picture, but the roof trusses in the rear are separate, with the stairwell walls loadbearing with their own footings. This was necessary to keep the stair tower open. The stair tower will act as a huge skylight as well as a whole house ventilation system. Note the raised ceiling over the kitchen. There will be indoor windows along the south side of the kitchen, the north side of the master bedroom, and the west side of the living room. In other words, there will be interior windows on every side of the stair tower to let the natural light flow from the skylight into the house.
 r:
r:It's kind of hard to see from this picture, but the roof trusses in the rear are separate, with the stairwell walls loadbearing with their own footings. This was necessary to keep the stair tower open. The stair tower will act as a huge skylight as well as a whole house ventilation system. Note the raised ceiling over the kitchen. There will be indoor windows along the south side of the kitchen, the north side of the master bedroom, and the west side of the living room. In other words, there will be interior windows on every side of the stair tower to let the natural light flow from the skylight into the house.
Tuesday, May 13, 2008
Background on the Project
I finally found a place to post progress on the house so friends can follow along. Thanks to Jeffrey Swainhart, who connected me with this resource! Jeffrey is a licensed General Contractor who came in a couple months ago as a consultant to help me with my general contract duties. I just wish I had met him six months ago to manage the entire project from the beginning!
A little background: I moved back to Minneapolis in 2005, having lived elsewhere (including ten years overseas) for 23 years. (I mention the ten years overseas because Europe is decades ahead of the U.S. on green, sustainable, environmentally-friendly design.) My mom had been in ill health, and I moved back to help her out. I wasn't sure I would stay in Minneapolis, but after a year or so, I decided that Minneapolis was home after all, even after all those years away. I looked around for a house to buy that would accommodate both my mom and myself (i.e., two separate living spaces under one roof), but couldn't find anything I liked. I got the bright idea to buy a lot and start from scratch. As I started thinking about the design I wanted, it was a natural progression to decide to go green. I've been very environmentally conscious my entire life, and am concerned about global warming and sustainability.
I heard about a new store in Minneapolis, called Natural Built Home, which was the first store in the area to sell green building materials. I went to their website, and saw that a Building Biologist, Oram Miller, was giving a seminar on green building a couple days later. I attended the lecture, and it opened up a whole new world for me. The only thing I knew about building green was that I wanted solar. I knew that meant solar panels on the roof, but that was about all I knew. I hadn't realized there were many, many other ways to support sustainability, nor did I know about all the green building materials that are available. More on those as we go along.
Oram recommended a couple green architects, and I interviewed them and one other I had found on my own. I ended up working with Richard, who specializes in green design. I had a pretty good idea of the floor plan I wanted, and that hasn't changed at all. Richard has had some great ideas on how to design the south roof, which will accommodate the solar panels and a living roof. He has also incorporated many passive features to assist with both heating and cooling the house, and providing a maximum of natural light.
Here is a synopsis of where I am today:
Estimated start date: July 2008
Description of Project: A single family home, one story, with a half-finished basement. First floor is 1200 square feet with living room, dining room, kitchen, bath, and two bedrooms. First floor handicapped accessible from the rear entrance. Basement living area is one bedroom, bath, and family room with kitchenette. Unfinished rear area of basement includes a large mechanical room (for solar apparatus and water tanks), laundry room, storage room, and “cold” room (i.e. root cellar). Rear of house will eventually contain a screened porch, a pergola, and a detached garage.
Green Features Planned:
A little background: I moved back to Minneapolis in 2005, having lived elsewhere (including ten years overseas) for 23 years. (I mention the ten years overseas because Europe is decades ahead of the U.S. on green, sustainable, environmentally-friendly design.) My mom had been in ill health, and I moved back to help her out. I wasn't sure I would stay in Minneapolis, but after a year or so, I decided that Minneapolis was home after all, even after all those years away. I looked around for a house to buy that would accommodate both my mom and myself (i.e., two separate living spaces under one roof), but couldn't find anything I liked. I got the bright idea to buy a lot and start from scratch. As I started thinking about the design I wanted, it was a natural progression to decide to go green. I've been very environmentally conscious my entire life, and am concerned about global warming and sustainability.
I heard about a new store in Minneapolis, called Natural Built Home, which was the first store in the area to sell green building materials. I went to their website, and saw that a Building Biologist, Oram Miller, was giving a seminar on green building a couple days later. I attended the lecture, and it opened up a whole new world for me. The only thing I knew about building green was that I wanted solar. I knew that meant solar panels on the roof, but that was about all I knew. I hadn't realized there were many, many other ways to support sustainability, nor did I know about all the green building materials that are available. More on those as we go along.
Oram recommended a couple green architects, and I interviewed them and one other I had found on my own. I ended up working with Richard, who specializes in green design. I had a pretty good idea of the floor plan I wanted, and that hasn't changed at all. Richard has had some great ideas on how to design the south roof, which will accommodate the solar panels and a living roof. He has also incorporated many passive features to assist with both heating and cooling the house, and providing a maximum of natural light.
Here is a synopsis of where I am today:
Estimated start date: July 2008
Description of Project: A single family home, one story, with a half-finished basement. First floor is 1200 square feet with living room, dining room, kitchen, bath, and two bedrooms. First floor handicapped accessible from the rear entrance. Basement living area is one bedroom, bath, and family room with kitchenette. Unfinished rear area of basement includes a large mechanical room (for solar apparatus and water tanks), laundry room, storage room, and “cold” room (i.e. root cellar). Rear of house will eventually contain a screened porch, a pergola, and a detached garage.
Green Features Planned:
- Envelope of house will be Faswall (insulated blocks made from 85% recycled wood chips and 15% Portland cement); walls “breathe”, won’t mold, and require no vapor barrier above ground (either inside or out); are highly insulating and sound resistant
- Radiant in-floor heating powered by nine 4’ by 8’ solar panels
- Passive solar design features (lets sunlight in during winter; blocks during summer)
- Energy-efficient triple glazed windows
- Interior walls built with MgO board; outer walls plastered with clay (no sheetrock in the house) Stair tower skylight which lets in light and acts as a whole house ventilation system
- Use of FSC wood and re-used wood only
- Countertops made of recycled glass and bamboo
- Metal roof on north side; solar panels, PV panels, and living roof on south side
- Living roof over porch
- Front landing and pergola timbers made from 80% post-consumer recycled plastic
- Sidewalks and walkways made of permeable or used pavers
- All flooring will be reused hardwood or new bamboo (renewable wood)
- Tiles for bath floor and shower stall made from recycled glass and porcelain
- Windows for porch and indoor lighting bought used from ReUse Center
- Landscaping will maximize fruit and vegetable growing for self-sustainability; grass will be kept at a minimum and native plants and flowers will be maximized
- Rain barrels will catch and store water for garden use
- Eventual driveway replacement will use permeable driveway pavers
- Garage will be small, metal, and one-car
- All appliances will be efficient EnergyStar; water appliances will be water-efficient
- House will be wired for PV panels, some of which will be added later due to cost
- During construction, recycling bins will be kept to recycle wood, cardboard, cement, and any other building material excess
- Ceiling fans in all rooms to minimize air conditioning needs
- Home is two blocks from bus stop and a 10 minute bus ride from work
Subscribe to:
Posts (Atom)